Woodley House
GIVING A HEARTBEAT TO THE HEART OF THE HOUSE



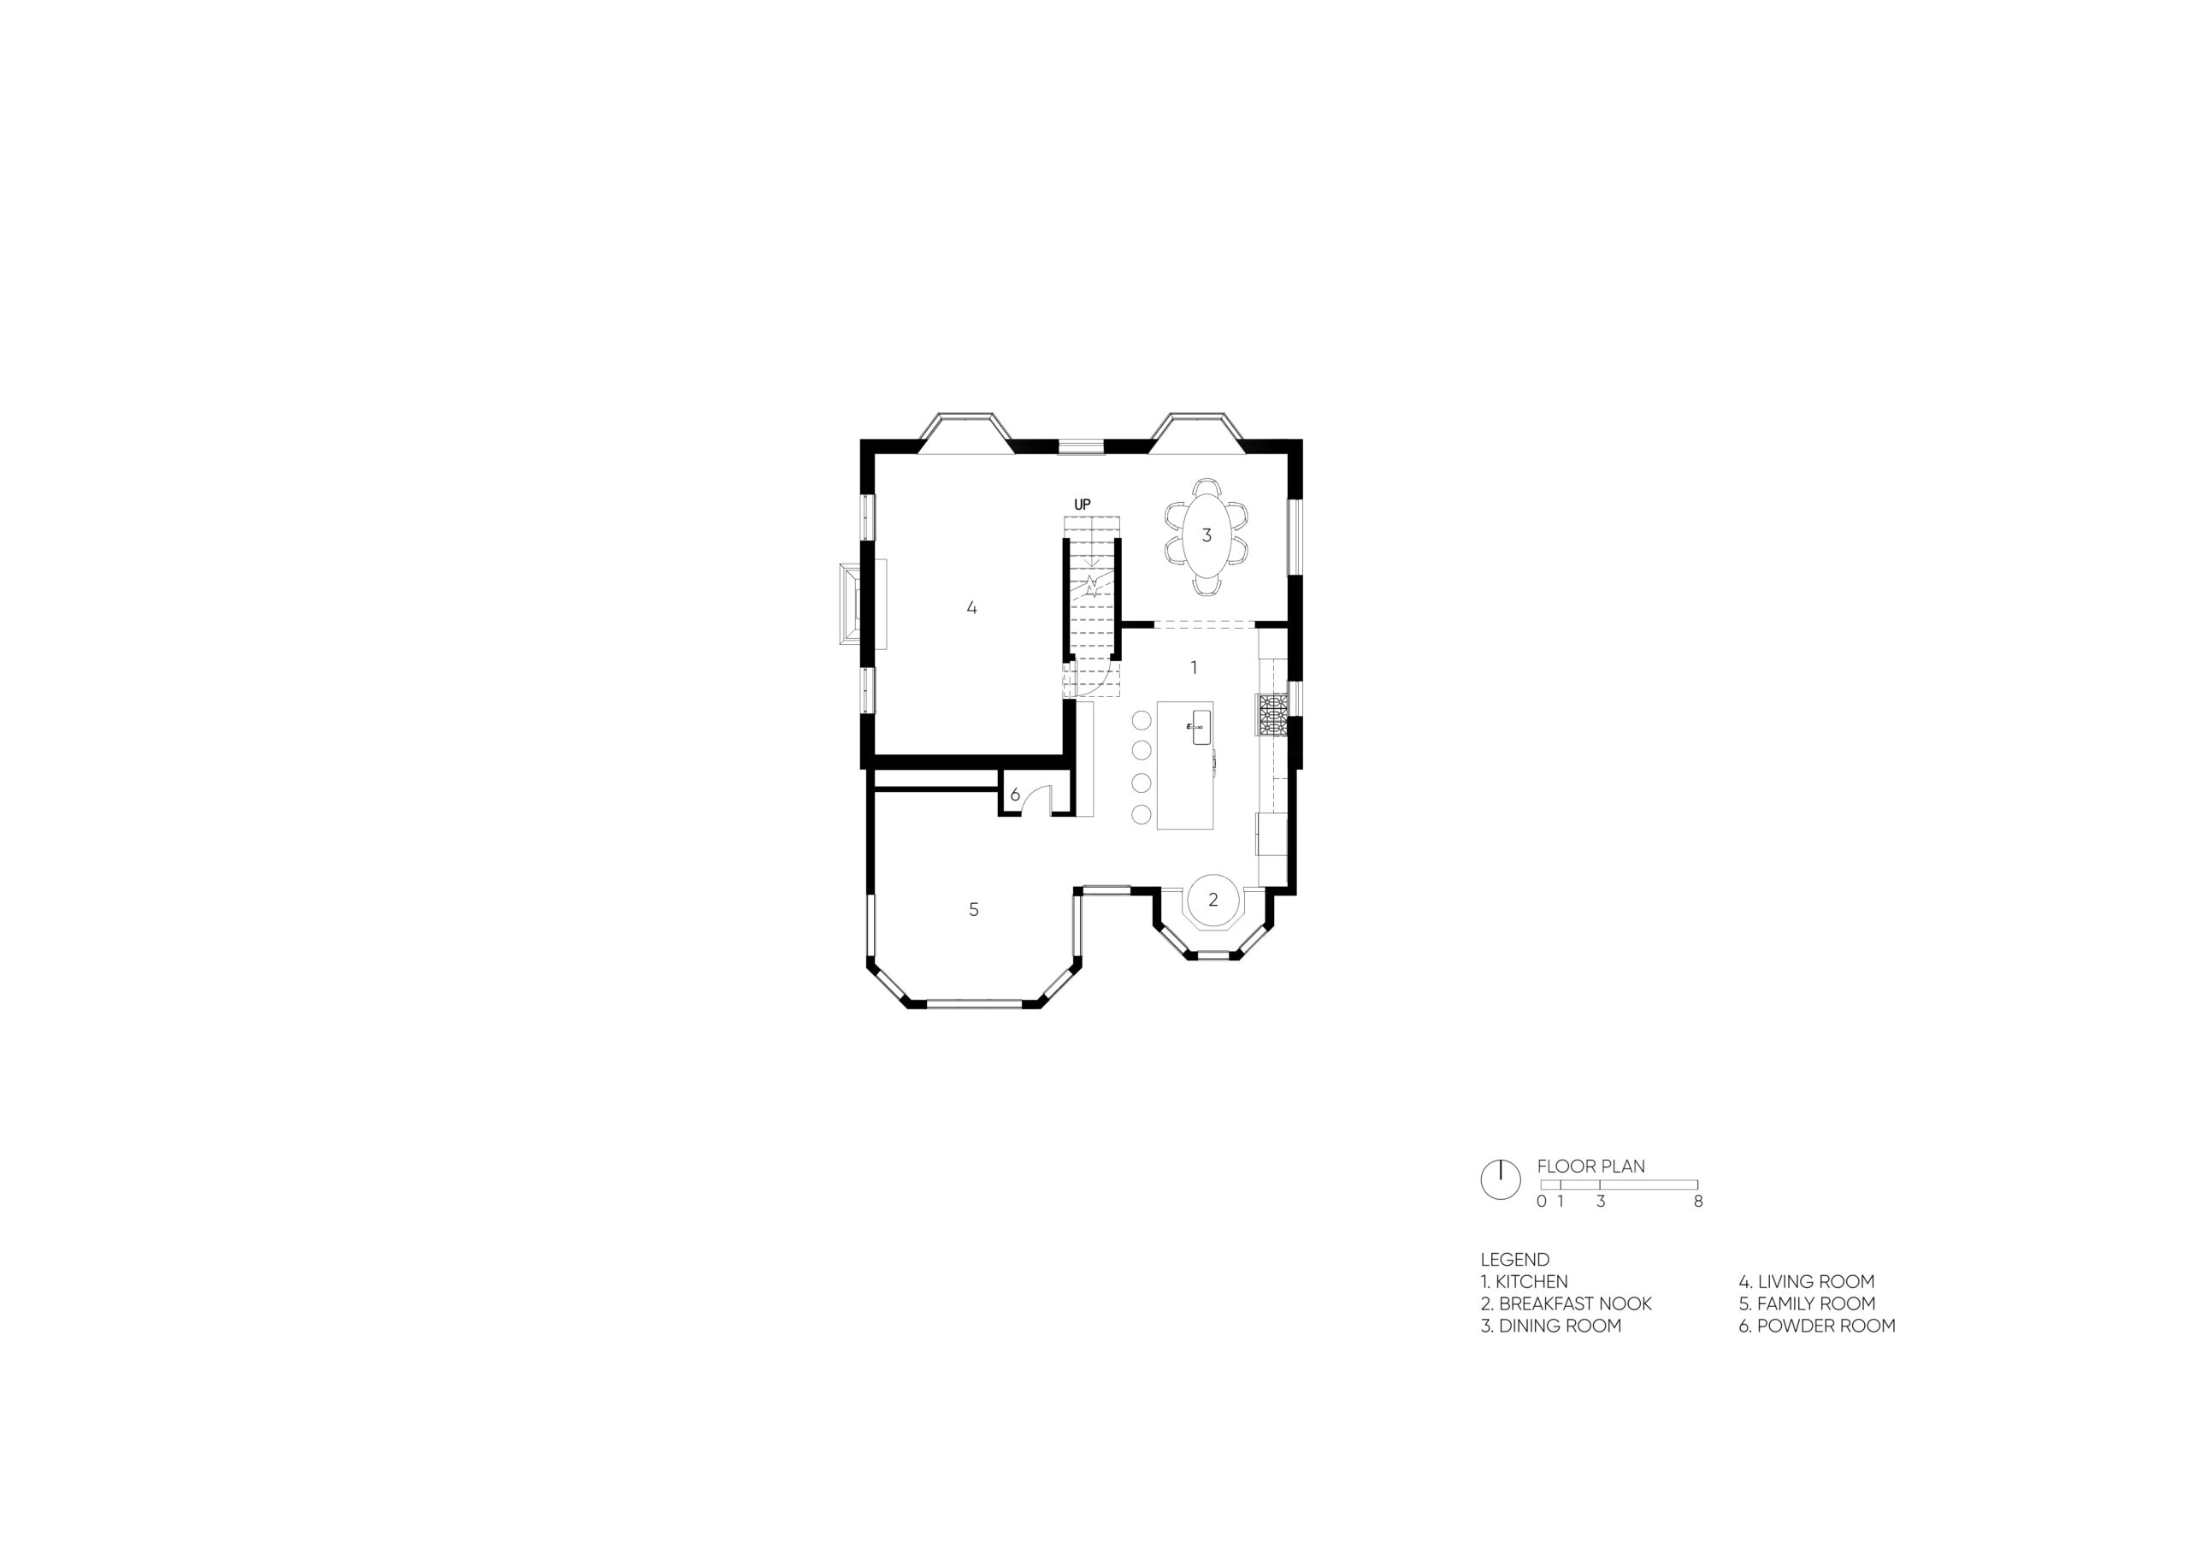
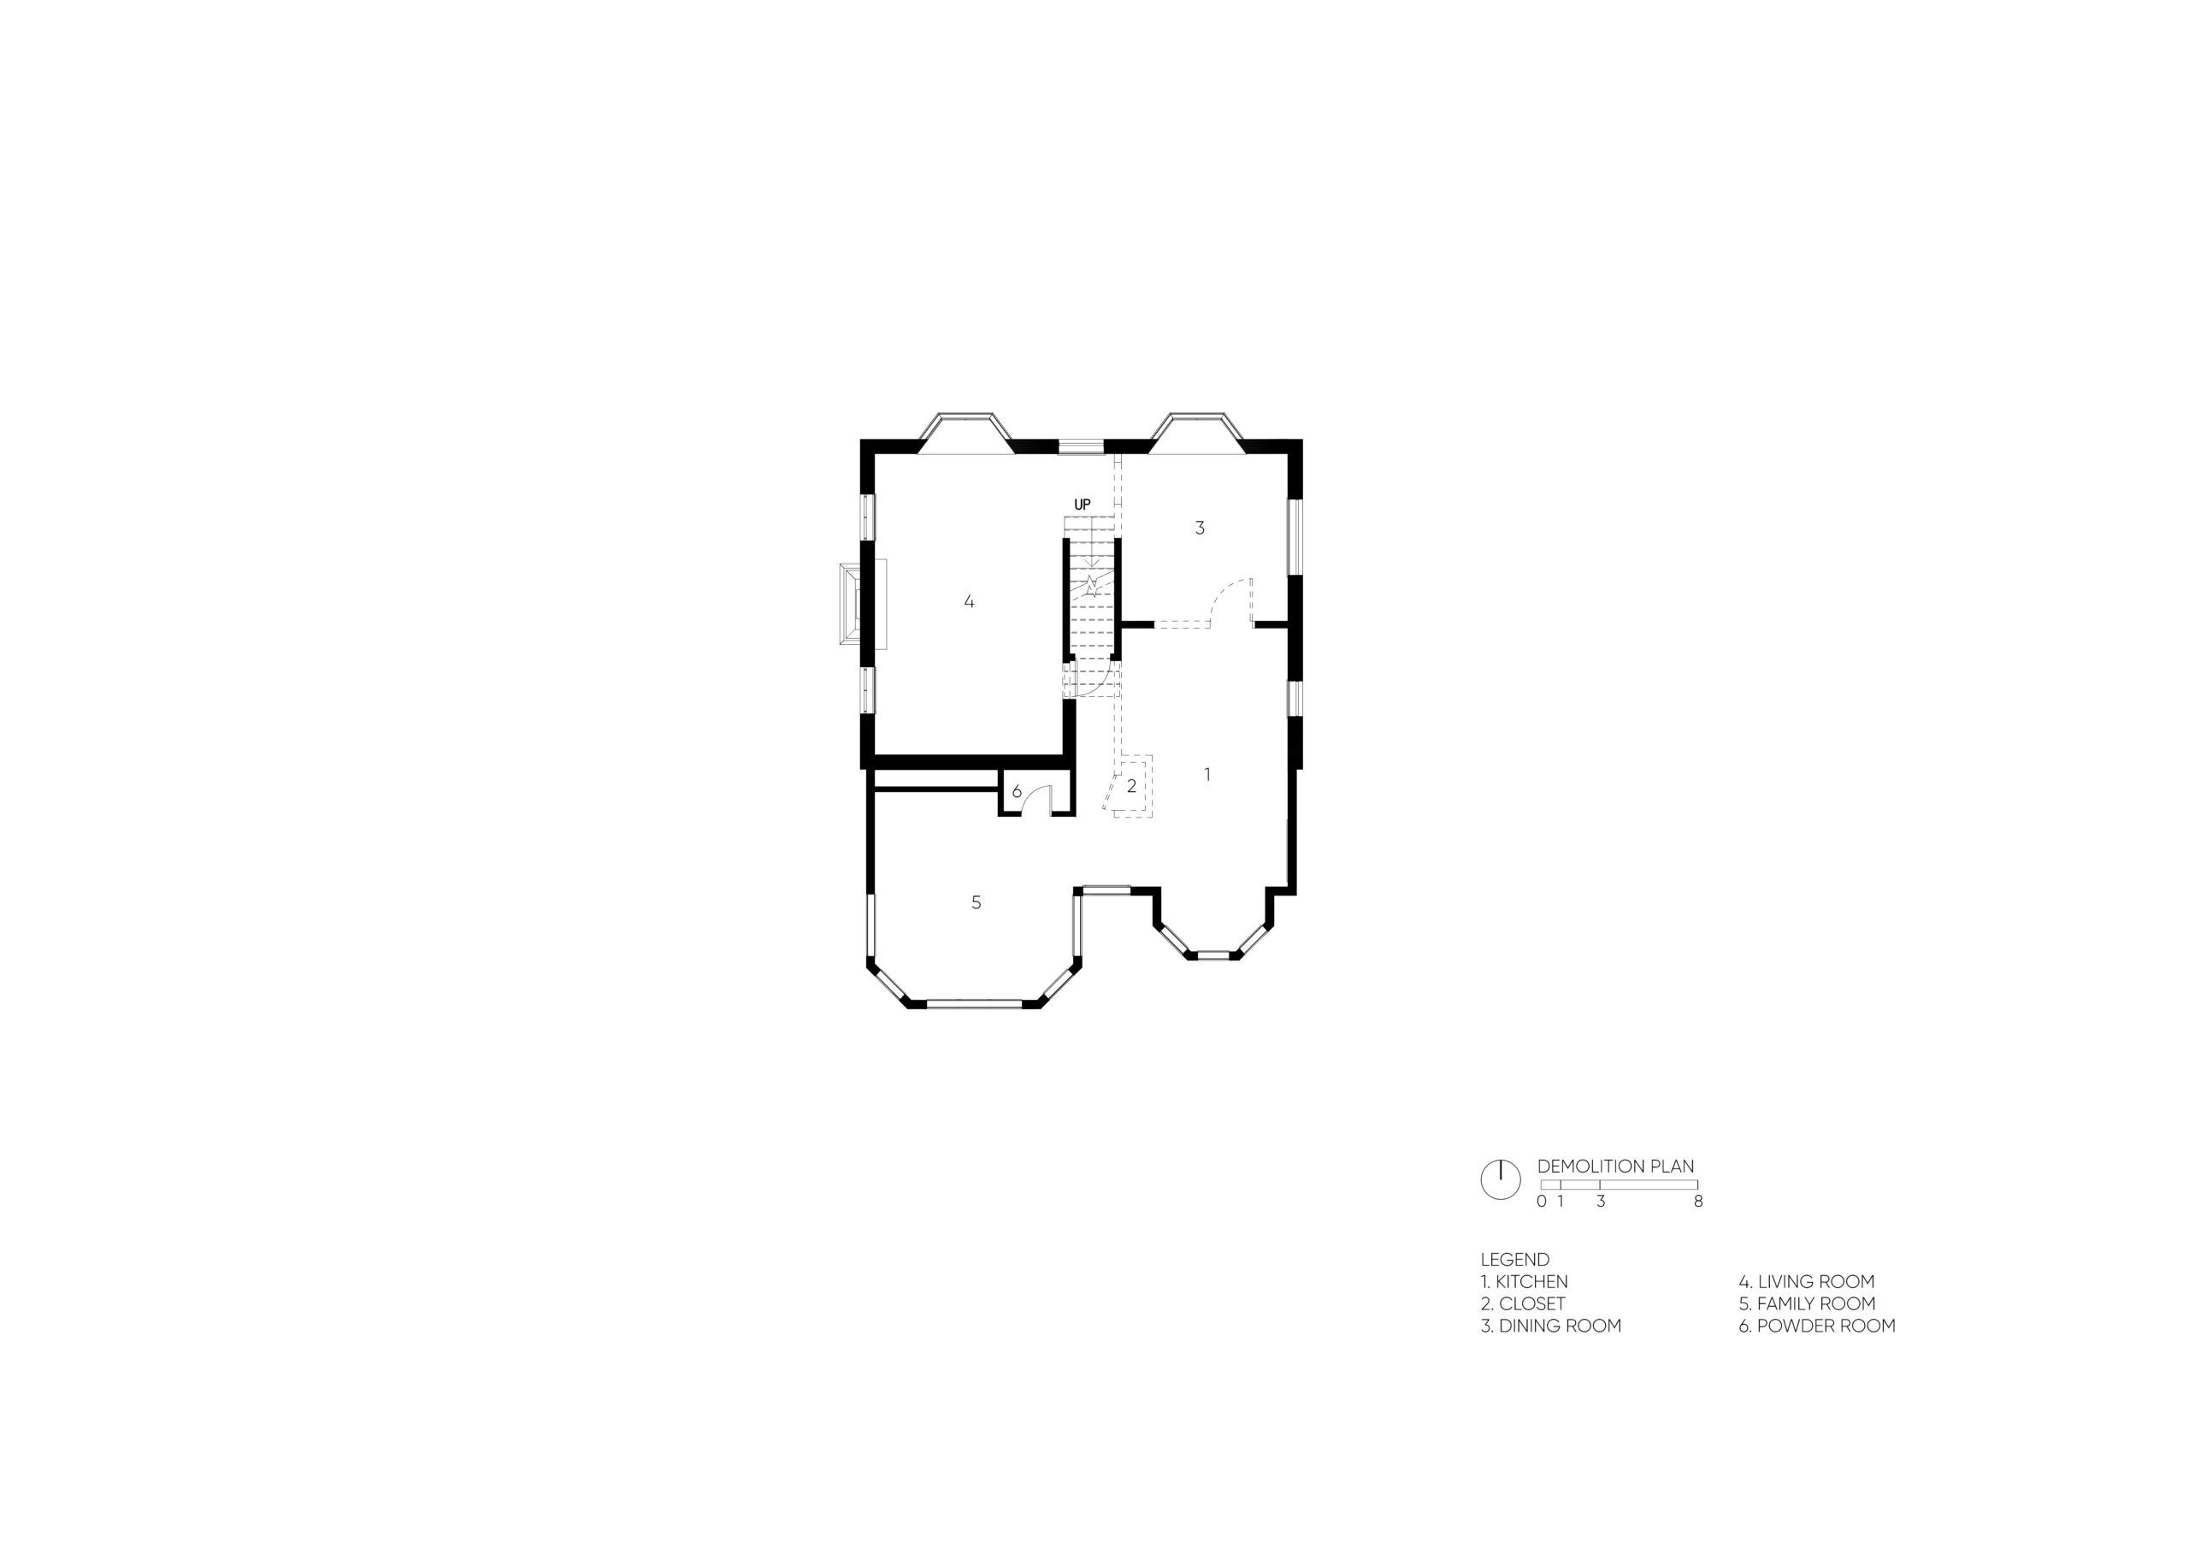

This interior renovation project in a classic Washington, DC colonial home focused on reconfiguring compartmentalized spaces to create a more fluid, open living environment. The primary design objective was to enlarge the kitchen and improve its relationship to the adjacent dining and circulation areas. To achieve this, several interior partitions were removed, including a load-bearing wall, allowing for a more continuous spatial experience that better reflects contemporary patterns of living. While the expanded kitchen was the starting point, the design evolved to include a custom built-in breakfast nook and a discreetly integrated coat closet, maximizing both functionality and comfort. The revised layout enhances the visual and physical connection between the kitchen and the formerly enclosed dining room, fostering a greater sense of openness and ease throughout the main floor. This transformation was not simply about increasing square footage, but about improving the quality of space. The reorganization prioritizes natural light, circulation, and programmatic clarity. Smart storage solutions were seamlessly incorporated, ensuring that the home not only feels more spacious but works harder for its residents. The result is an understated yet impactful intervention that redefines the home’s interior with subtle elegance and purpose.
Location
Washington DC
SF
1000 ft²
Date
2020
Phase
Complete
Scope
Renovation
Plans & Diagrams
introduction video
Gallery