Highland Clinic
Elevating Wellness Through Design
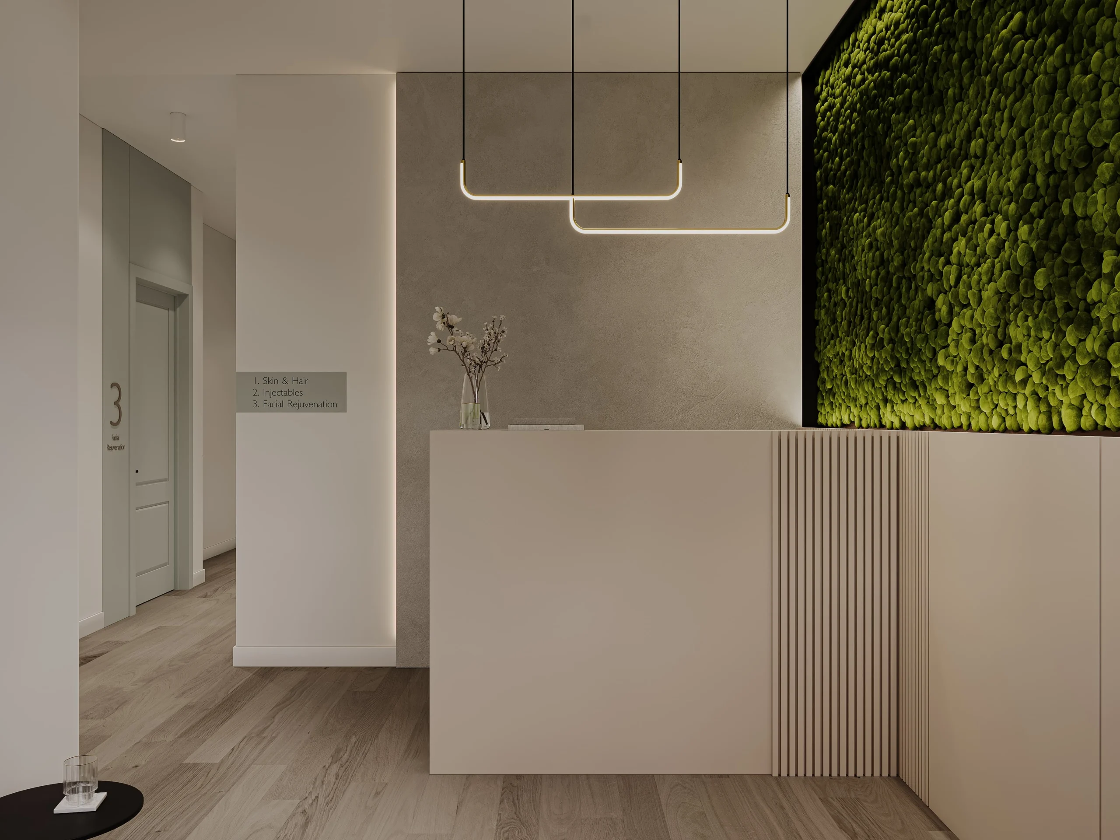
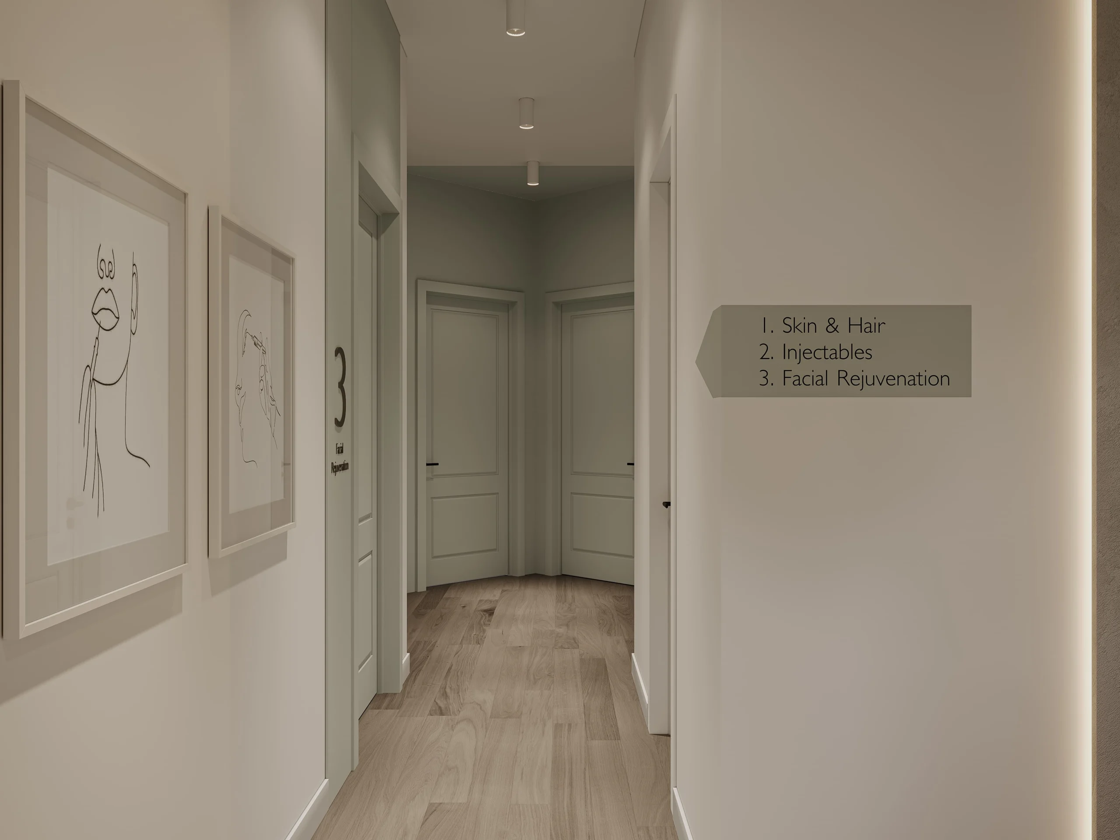
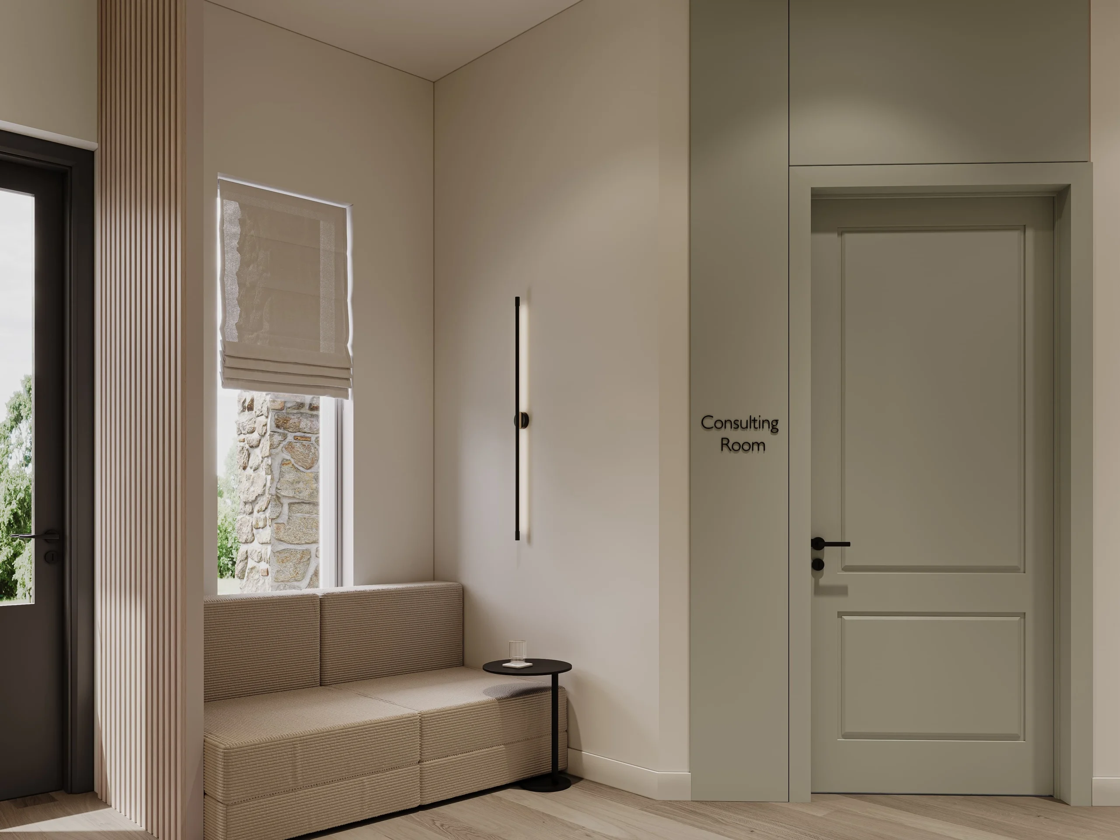
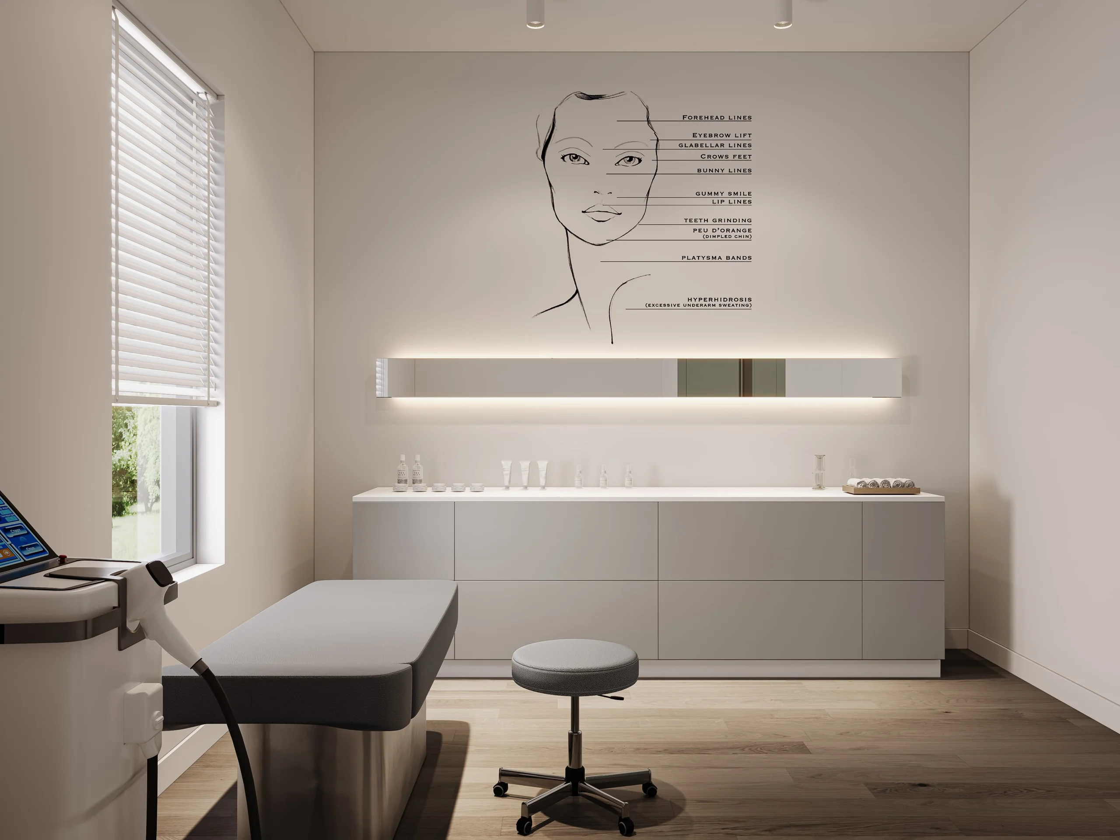
The Highland Rejuvenation Clinic project transforms a compact, contemporary space into a serene and functional wellness destination. The design integrates natural elements, modern finishes, and calming tones to create an elevated environment for skin, hair, and facial rejuvenation treatments. Key features include a striking reception area adorned with textured walls, sleek linear lighting, and a lush green wall that infuses the space with biophilic energy. Corridors and treatment rooms were designed with minimalistic elegance, employing warm wood tones, subtle curves, and thoughtfully placed lighting to maintain a sense of privacy and calm. Each treatment room features clean, efficient layouts complemented by custom cabinetry and integrated lighting, providing practitioners with functional, high-end spaces. The use of subtle wall art and tactile materials throughout the clinic ensures a welcoming and refined atmosphere for clients. This holistic approach to architectural and interior design reflects the clinic’s commitment to rejuvenation, comfort, and innovation.
Project Type: Healthcare
Location
Georgetown, TX
SF
1000 ft²
Date
2025
Phase
Complete
Scope
Interior Design
Plans & Diagrams

Gallery